Venue Guide
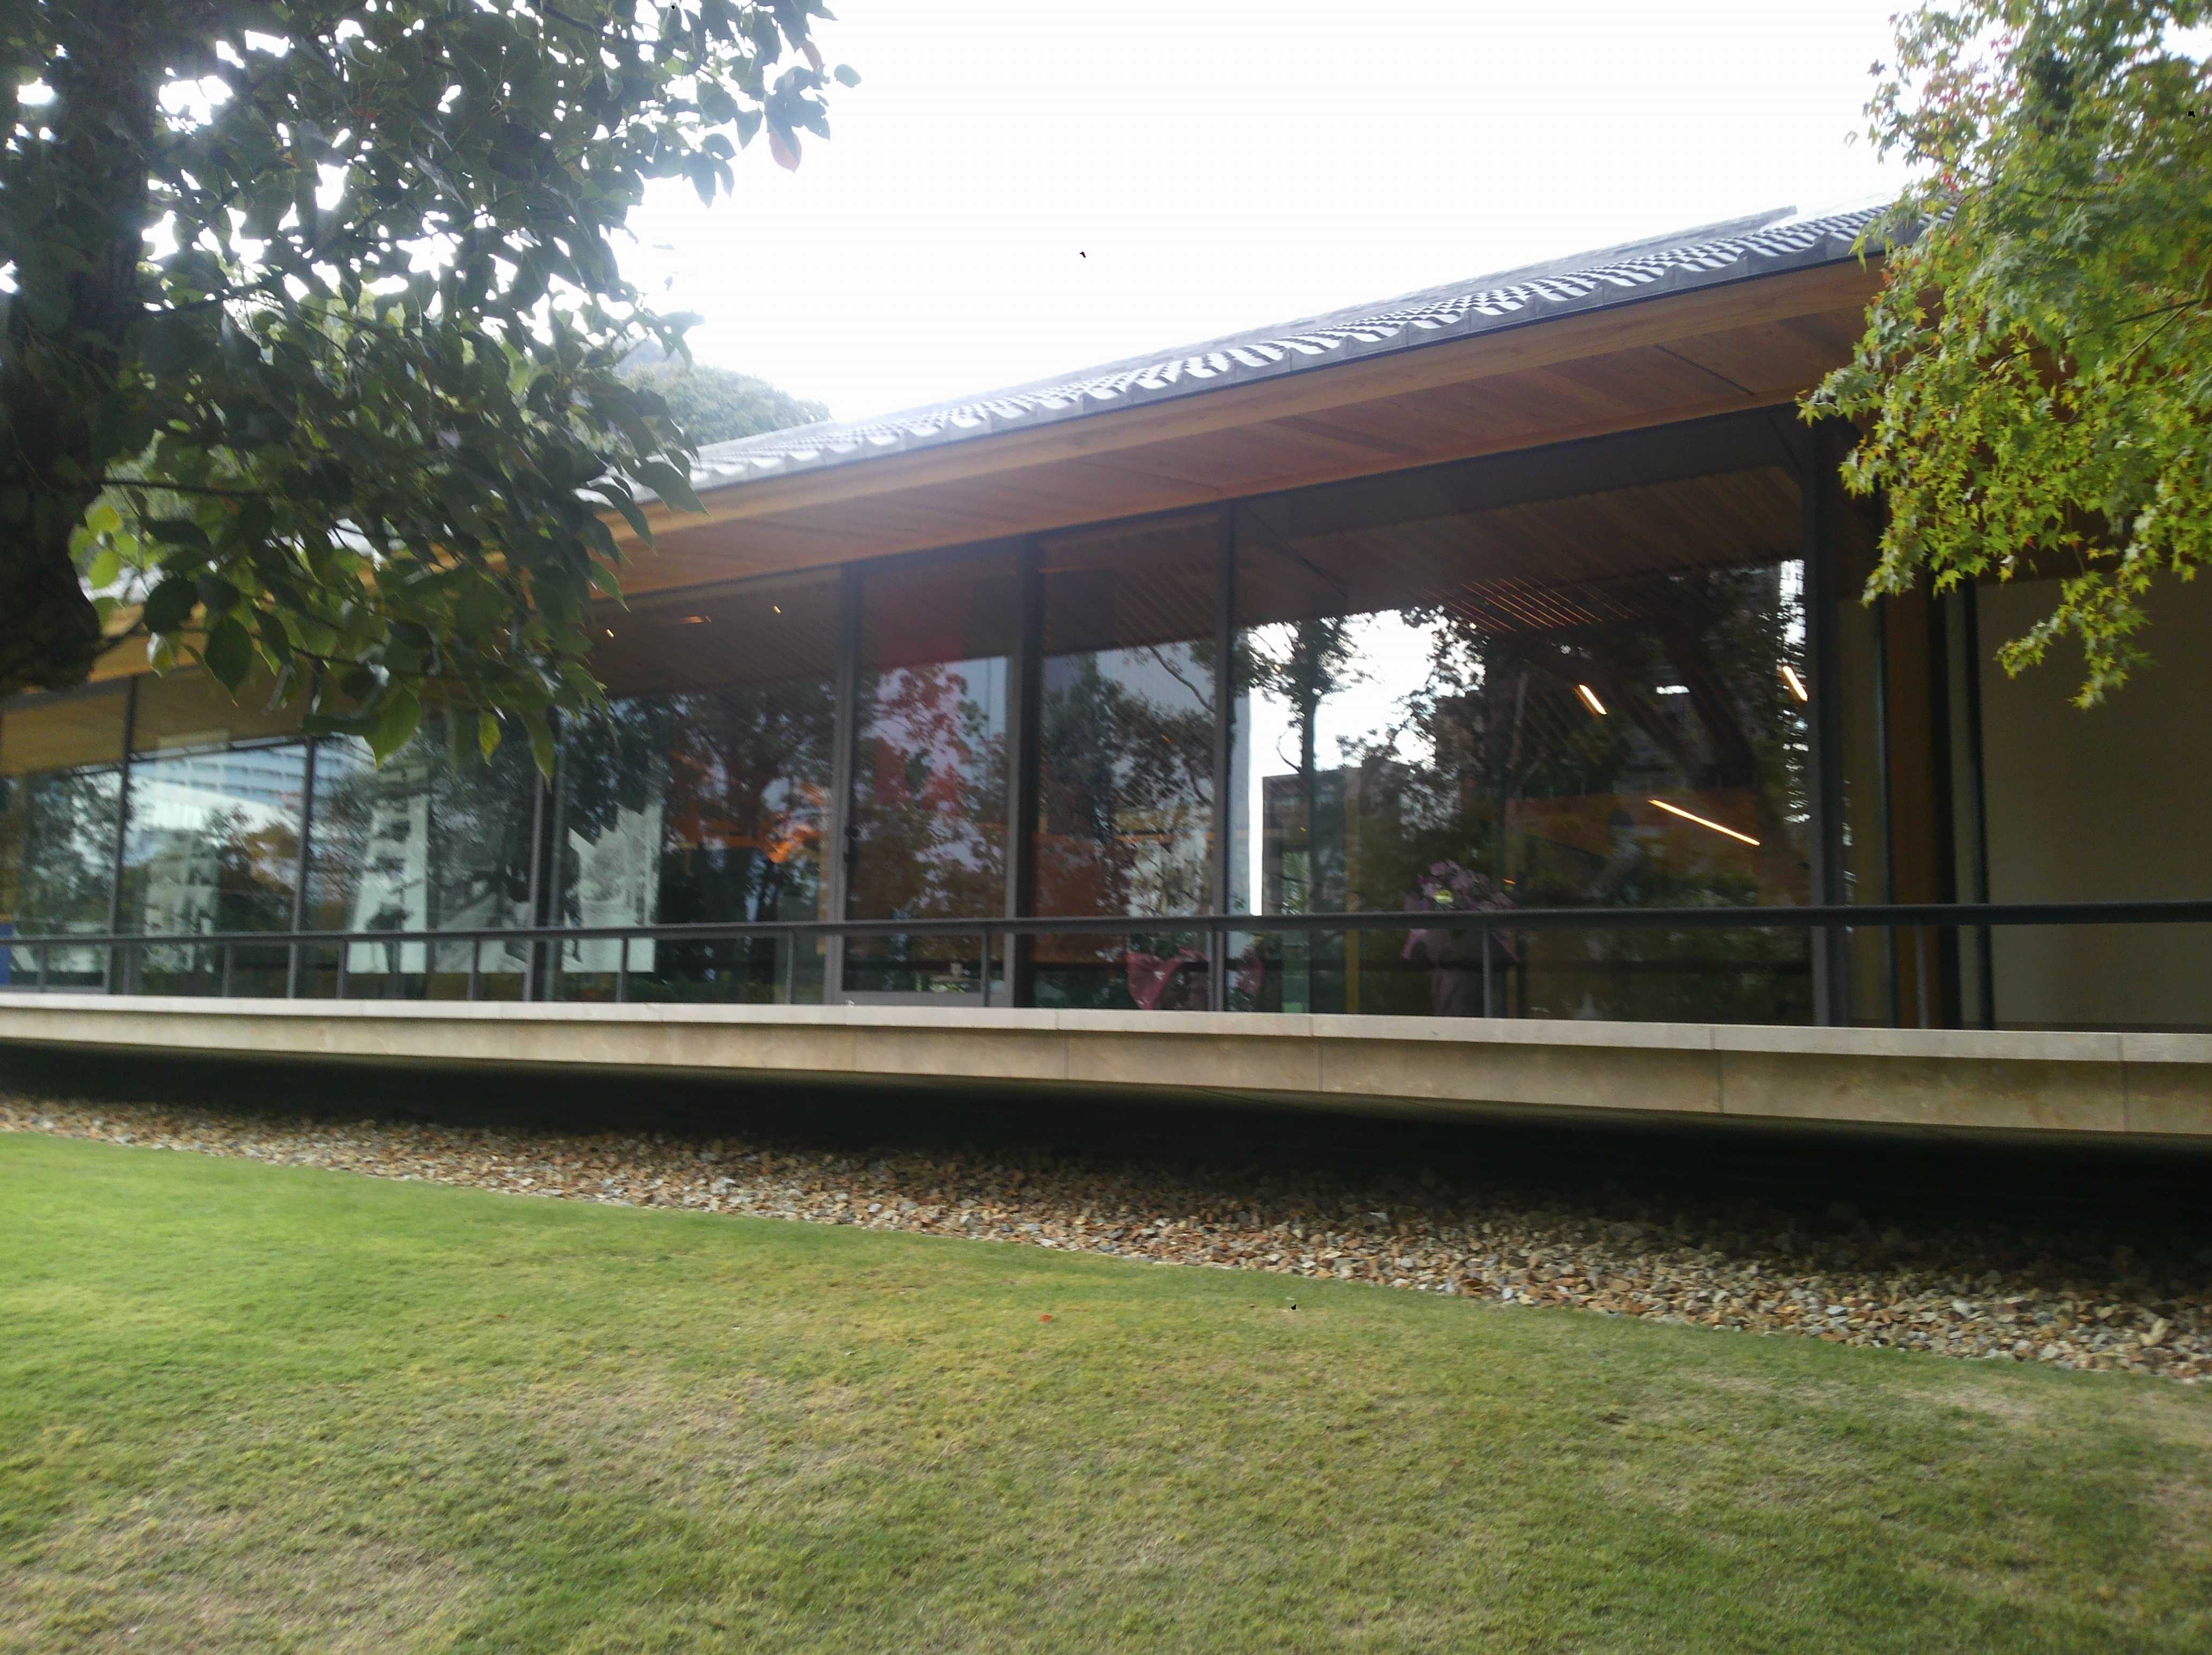
NAGOYA Archi Fes is held at a dedicated exhibition venue in the Chubu region. The space is designed to accommodate large-format architectural drawings, scale models, and presentation boards from graduating students across multiple universities. Detailed venue access information and a location map are provided to exhibitors and visitors ahead of each edition.
Getting to the Venue
Public transport access and parking details are shared in the official event guide distributed before the exhibition. The venue committee coordinates logistics for exhibitors delivering models and display materials. For specific venue inquiries, please contact the venue committee chair through the Contact page.
Event Schedule
Each edition of NAGOYA Archi Fes follows a structured timeline spanning submission, setup, judging, public exhibition, and awards. The schedule below reflects the typical flow of the event as seen in past editions.
| Phase | Description |
|---|---|
| Entry & Submission | Exhibitors submit applications and design materials according to the annual guidelines. |
| Setup Day | Participants install their works at the venue with support from the venue committee. |
| Judging Session | A panel of jurors reviews all exhibited works and conducts evaluations based on published criteria. |
| Public Exhibition | The exhibition opens to visitors, fellow students, faculty, and the general public. |
| Awards & Closing | Winners are announced and the exhibition concludes with remarks from the executive committee. |
Specific dates for each edition are announced through the official channels. Past editions — NAF2014 through NAF2018 — each followed this general structure, with adjustments made by the respective executive committees.
Visitors to NAGOYA Archi Fes will find the event organized around a clear, straightforward layout that prioritizes the work itself. Large-format architectural drawings, physical scale models, and presentation boards are grouped by participating university, allowing attendees to move efficiently from one display to the next. The exhibition hall is intentionally uncluttered, with generous sightlines and consistent signage so that first-time visitors can navigate without confusion. This practical arrangement reflects the festival's broader philosophy: that architecture education should be presented plainly and accessibly, letting the quality of student work speak without unnecessary visual noise or distraction.
The venue has been selected with the needs of both exhibitors and visitors in mind. Transportation connections to the site are clearly documented in the official event guide, and the surrounding area offers convenient options for those arriving by public transit or private vehicle. Parking coordination is handled by the venue committee, which communicates directly with exhibitors who are delivering fragile or oversized materials. For visitors, the approach to the entrance is well-marked, and the interior spaces are kept at a comfortable scale so that crowds never feel overwhelming, even during peak hours on the opening weekend.
Those attending the festival can expect a schedule that balances exhibition viewing with lectures, portfolio reviews, and informal conversations between students and practicing professionals. The program is designed to encourage exchange across institutions, giving graduating students the opportunity to see how their peers in other programs have approached similar design challenges. Panel discussions and presentations are held in a separate area of the venue, allowing the exhibition floor to remain calm and focused. This separation between active programming and quiet viewing spaces is a deliberate choice that supports both concentrated study and relaxed networking throughout the festival days.
The event guide distributed ahead of each edition contains practical information that helps visitors make the most of their time at the festival. Beyond transport and access details, it includes a floor plan of the exhibition hall, a schedule of talks and events, and a directory of participating universities. The guide is written in plain, direct language with a clean visual layout that matches the festival's institutional aesthetic. Attendees are encouraged to review it before arriving so they can prioritize the displays and sessions that matter most to them, though the compact size of the venue also makes spontaneous exploration a rewarding option.
NAGOYA Archi Fes operates with a deliberately civic spirit, treating architecture education as a public good worth sharing with the wider community. The festival's visual identity, with its navy structural elements and warm golden accents, carries this institutional tone throughout the venue, from wayfinding signage to printed materials. The organizing committee works year-round with participating universities to ensure that the exhibition reflects both the rigor of architectural training and the accessibility of a public event. Each edition builds on the last, refining logistics and programming to create a festival that feels both professionally substantial and warmly welcoming to all who attend.
Plan Your Visit
Whether you are an architecture student considering exhibiting your work, a faculty member supporting your students, or a visitor interested in the next generation of design talent, the event offers a focused look at graduation projects from across the Chubu region. The Judging page explains how works are evaluated, and the Exhibitors page covers application requirements.