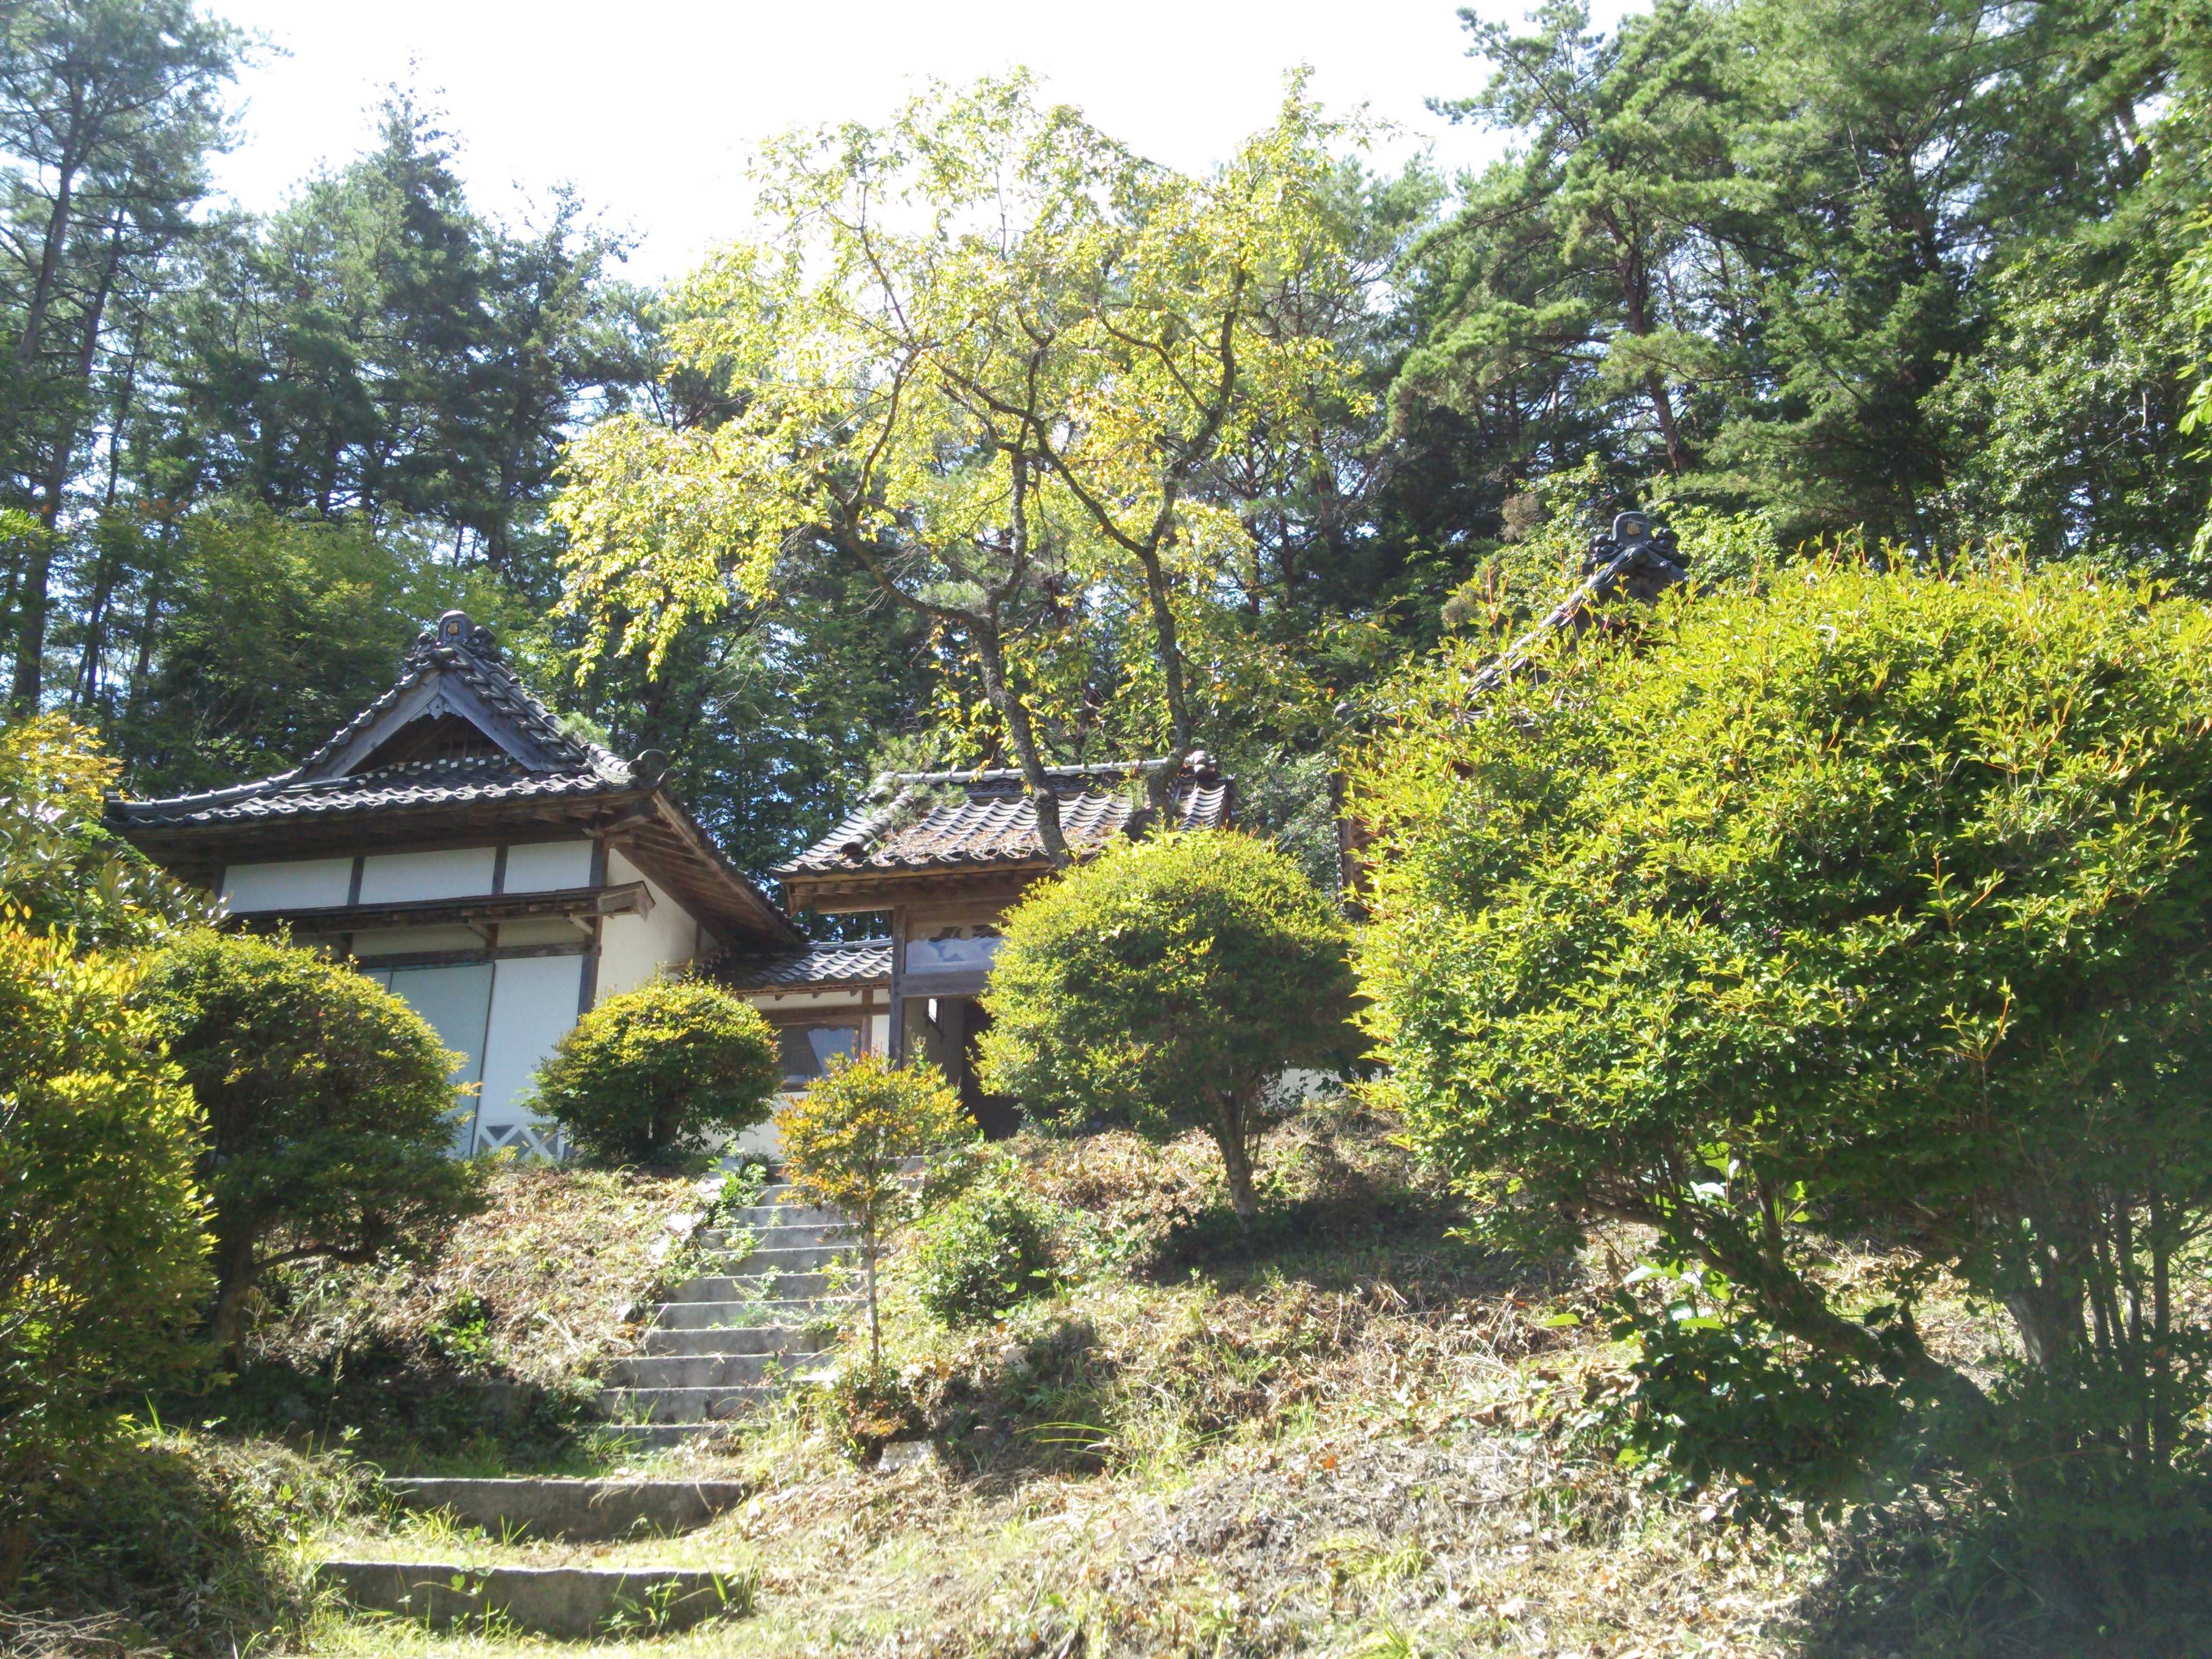
Why a critical look at your own precedents can help you avoid clichés
Clichés rarely enter architecture through a single copied building. They accumulate through familiar moves: a stair placed for a photograph, a courtyard filled with generic planting, a façade organised by identical modules. By graduation, these moves can feel like normal professional judgement. The danger is that students reproduce a visual language without testing where it came from, whom it serves, or whether it fits the particular ground and community of the project.
Your own precedents include more than famous works. They include earlier studio projects, a family house, the street you grew up in, projects admired by your cohort, images collected online, and habits picked up in design school. A critical look treats those references as evidence rather than commands. It asks what each precedent actually solved, which conditions made its choices persuasive, and what has been copied while the original problem disappears.
This matters strongly in a juried graduation exhibition. At NAGOYA Archi Fes in Nagoya, final-year projects from across Japan’s Chubu region are publicly presented and assessed by professional jurors, so a design must communicate both imagination and rigour. The audience may recognise a familiar silhouette immediately. Judges then consider whether the form is derived from site, climate, brief, and construction, or assembled from a recognisable style. The work must survive that scrutiny without losing its ambition.
Critical examination is not an instruction to avoid all influence. Architects need examples, techniques, and cultural references. The point is to make influence deliberate, selective, and defensible. Looking closely at precedents—including your own—turns “I wanted it to look like this” into a testable claim about performance, meaning, and relevance. That shift gives a project more freedom because it is grounded in choices the student can explain.
Clichés often arrive before the design does
A cliché can function as a shortcut in a sketch, plan, or software library. A narrow house becomes a sequence of stacked boxes; a community building gains a dramatic double-height room with little relation to how people gather; a coastal proposal adopts a weathered-looking cladding screen because that texture photographs well. Such moves are not intrinsically weak. They become clichés when the project repeats them without acknowledging their consequences or adding any specific evidence.
Close observation exposes the machinery inside an influential work. Consider a building’s front elevation alongside its thresholds, circulation, structural spans, servicing, and moments of compression or release. A casino walkthrough video is useful in this respect because a walkthrough records relationships that still images often flatten: where movement slows, where views tighten, and how spectacle is supported by ordinary back-of-house space. The lesson is not to create a casino; it is to examine how sequence produces an experience.
Your own precedents deserve the same attention. Revisit a previous assignment and identify the diagram you reused, the material palette you reached for, or the spatial move you assumed was “good design.” Then ask whether it arose from analysis or from the tempo of studio production: a deadline, a peer comment, an admired tutorial, or the expectation that a jury would reward formal neatness. Recognising that chain is often the first step toward interrupting it.
Read precedents as evidence rather than images
A precedent becomes useful when it is read in layers. Begin with the stated brief and actual setting, then separate measurable information from interpretation. Record who used the building, how daylight and weather are handled, what the structure and services permit, and which parts are particular to its place. Next, identify the formal devices. Only after this should you ask whether a device is worth adapting. This order prevents an attractive photograph from dictating the whole building.
The distinction between observation and influence matters. Observation may be simply “the side stair is narrow and daylit.” Influence is stronger: “I will preserve a narrow, daylit side stair because it creates a useful gradient between street and garden.” The second statement links a precedent to a project-specific purpose. It also creates an obligation: the student must test whether that move works at the new scale, with the available budget and under the relevant planning, accessibility, and environmental requirements.
A critical file should include counterexamples as well as models. If a glass façade appears in several admired precedents, ask which projects would have used less glass to control glare, reduce embodied carbon, or afford operable shading. If a canopy motif recurs, compare it with the shadow and rain protection it really provides. Such counter-precedents prevent a style from becoming inevitable. They shift the designer from choosing the familiar image to constructing an argument that can withstand a jury’s questions.
Audit the habits your design culture rewards
Your references are filtered by a studio culture. Pin-ups, visits, crits, tutorials, awards, and social media all privilege certain kinds of work. Bold images travel easily; quiet adaptation may be overlooked. A jury culture rewards clear propositions, while a commercial office can reward efficiency and recognisable branding. If every successful project in your immediate circle uses exposed timber and deep reveals, the answer is not necessarily to reject timber and reveals. It is to notice the pattern and decide which decisions are genuinely earned.
Peer review can reproduce the same assumptions when “everyone likes it” substitutes for explaining why. Make critique more precise by asking what evidence supports a comment, what condition the proposal responds to, and what would happen if the move were removed. Compare two versions, not merely an ideal and a rejected option. Record contradictions between what students praise in talk and what they actually draw. These notes reveal the unspoken brief that is shaping the work, whether it is “make it look sustainable” or “make it look expensive.”
Drawing can expose those assumptions before construction or polished imagery conceals them. The NAGOYA Archi Fes resource on hand-drawn perspective guidance is valuable for that reason: a hand-rendered view should clarify spatial intention, not disguise uncertainty. Sketch several versions with different structural depths, levels of openness, and relationships to the street. Choose the view that best explains the project’s reasoning, then annotate what the perspective alone cannot communicate. The aim is not a prettier board but a more honest test of the architecture.
Test the precedent against Australian conditions
Local evidence turns a familiar form into a specific proposal. Brisbane’s subtropical houses, deep verandahs, ceiling fans, cross-ventilation, and flood-conscious siting offer lessons in shade and airflow; copying their appearance without understanding those systems would be a costume. Melbourne’s narrow laneways, warehouse conversions, backyard additions, and small-lot development expose the limits of the freestanding object and the premium placed on every square metre. A laneway-facing façade may need to mediate privacy, servicing, and challenging adjoining conditions rather than offer a clean, sealed elevation.
Adelaide’s sandstone terraces and compact inner blocks show how repeated domestic patterns can become a collective identity without becoming a fixed historical replica. Sydney adds a different set of pressures: apartment balconies compete as marketable amenity, coastal exposure tests wind and salt, and bushfire-prone edges change defensible space, material choices, and access. These are Australian realities, not stylistic add-ons. They are evidence against the assumption that a generic international villa or podium will fit anywhere.
The local market can also supply familiar sources worth criticising. The ubiquitous backyard pergola, flat-pack garden shed, rendered parapet, and slimline swimming pool are part of Australian suburban custom, but repetition does not make them climate responses. Test orientation, shade, rainwater management, biodiversity, maintenance, and how residents actually use the edge between house and garden. Hardware retailers and display villages offer convenient products, yet an architect should ask whether a catalogue solution meets this site’s thermal, ecological, and social needs.
Bring Australian codes, council overlays, market expectations, and everyday habits into the precedent test at the same time as formal analysis. A shaded balcony may count as an open room rather than enclosed living space under local planning rules, cost more to construct, or be valued differently by occupants than drawings suggest. Site interviews can reveal customs hidden by an aerial view: children’s movement paths, where neighbours gather, where deliveries block a route, or which shaded room is used throughout the day. This information helps explain why a precedent should change in translation.
Make the critical process visible in the project
A critical precedent study should not remain a hidden appendix. The final boards can show the chain from research to decision: a site constraint, the precedent examined, the lesson accepted or rejected, and the resulting architectural move. This gives visitors a way to understand the project without reducing it to a mood image. It also demonstrates to jurors that the designer can move between evidence and imagination—the essential capability of a professional practice.
The NAGOYA Archi Fes archive offers a wider field for this kind of comparison. Looking across previous graduating projects can reveal recurring briefs, favoured images, material experiments, and unresolved assumptions across different studios and years. Prospective exhibitors can use this history critically rather than as a ranking. Ask which shared moves became productive, which were repeated because they looked current, and how a new project might respond to a question left unresolved by an earlier edition. Comparison becomes a method for locating your own work in an ongoing conversation.
Presentation must remain clear. State the central claim, show the evidence that supports it, and make the physical consequence visible through plans, sections, models, and carefully chosen views. Avoid celebrating an analytical process if the built proposal still lacks spatial coherence. At the same time, do not hide uncertainty; an honest account of testing may be more persuasive than a claim that the first idea was perfect. Professional jurors can then assess the quality of judgement, not just the polish of the board.
A critical view of precedents does not sever a student from architectural culture. It changes the basis of influence. Instead of borrowing a complete image, the designer identifies a precise lesson, adapts it to local conditions, and accepts responsibility for the result. The strongest projects often feel distinct because their forms are tied to particular evidence rather than because they reject every familiar element.
Remember that originality begins with accountable choices. A precedent remains useful only when its lesson is tested against the site, climate, culture, and people involved. A cliché becomes avoidable when it is visible as a choice rather than an unconscious reflex.