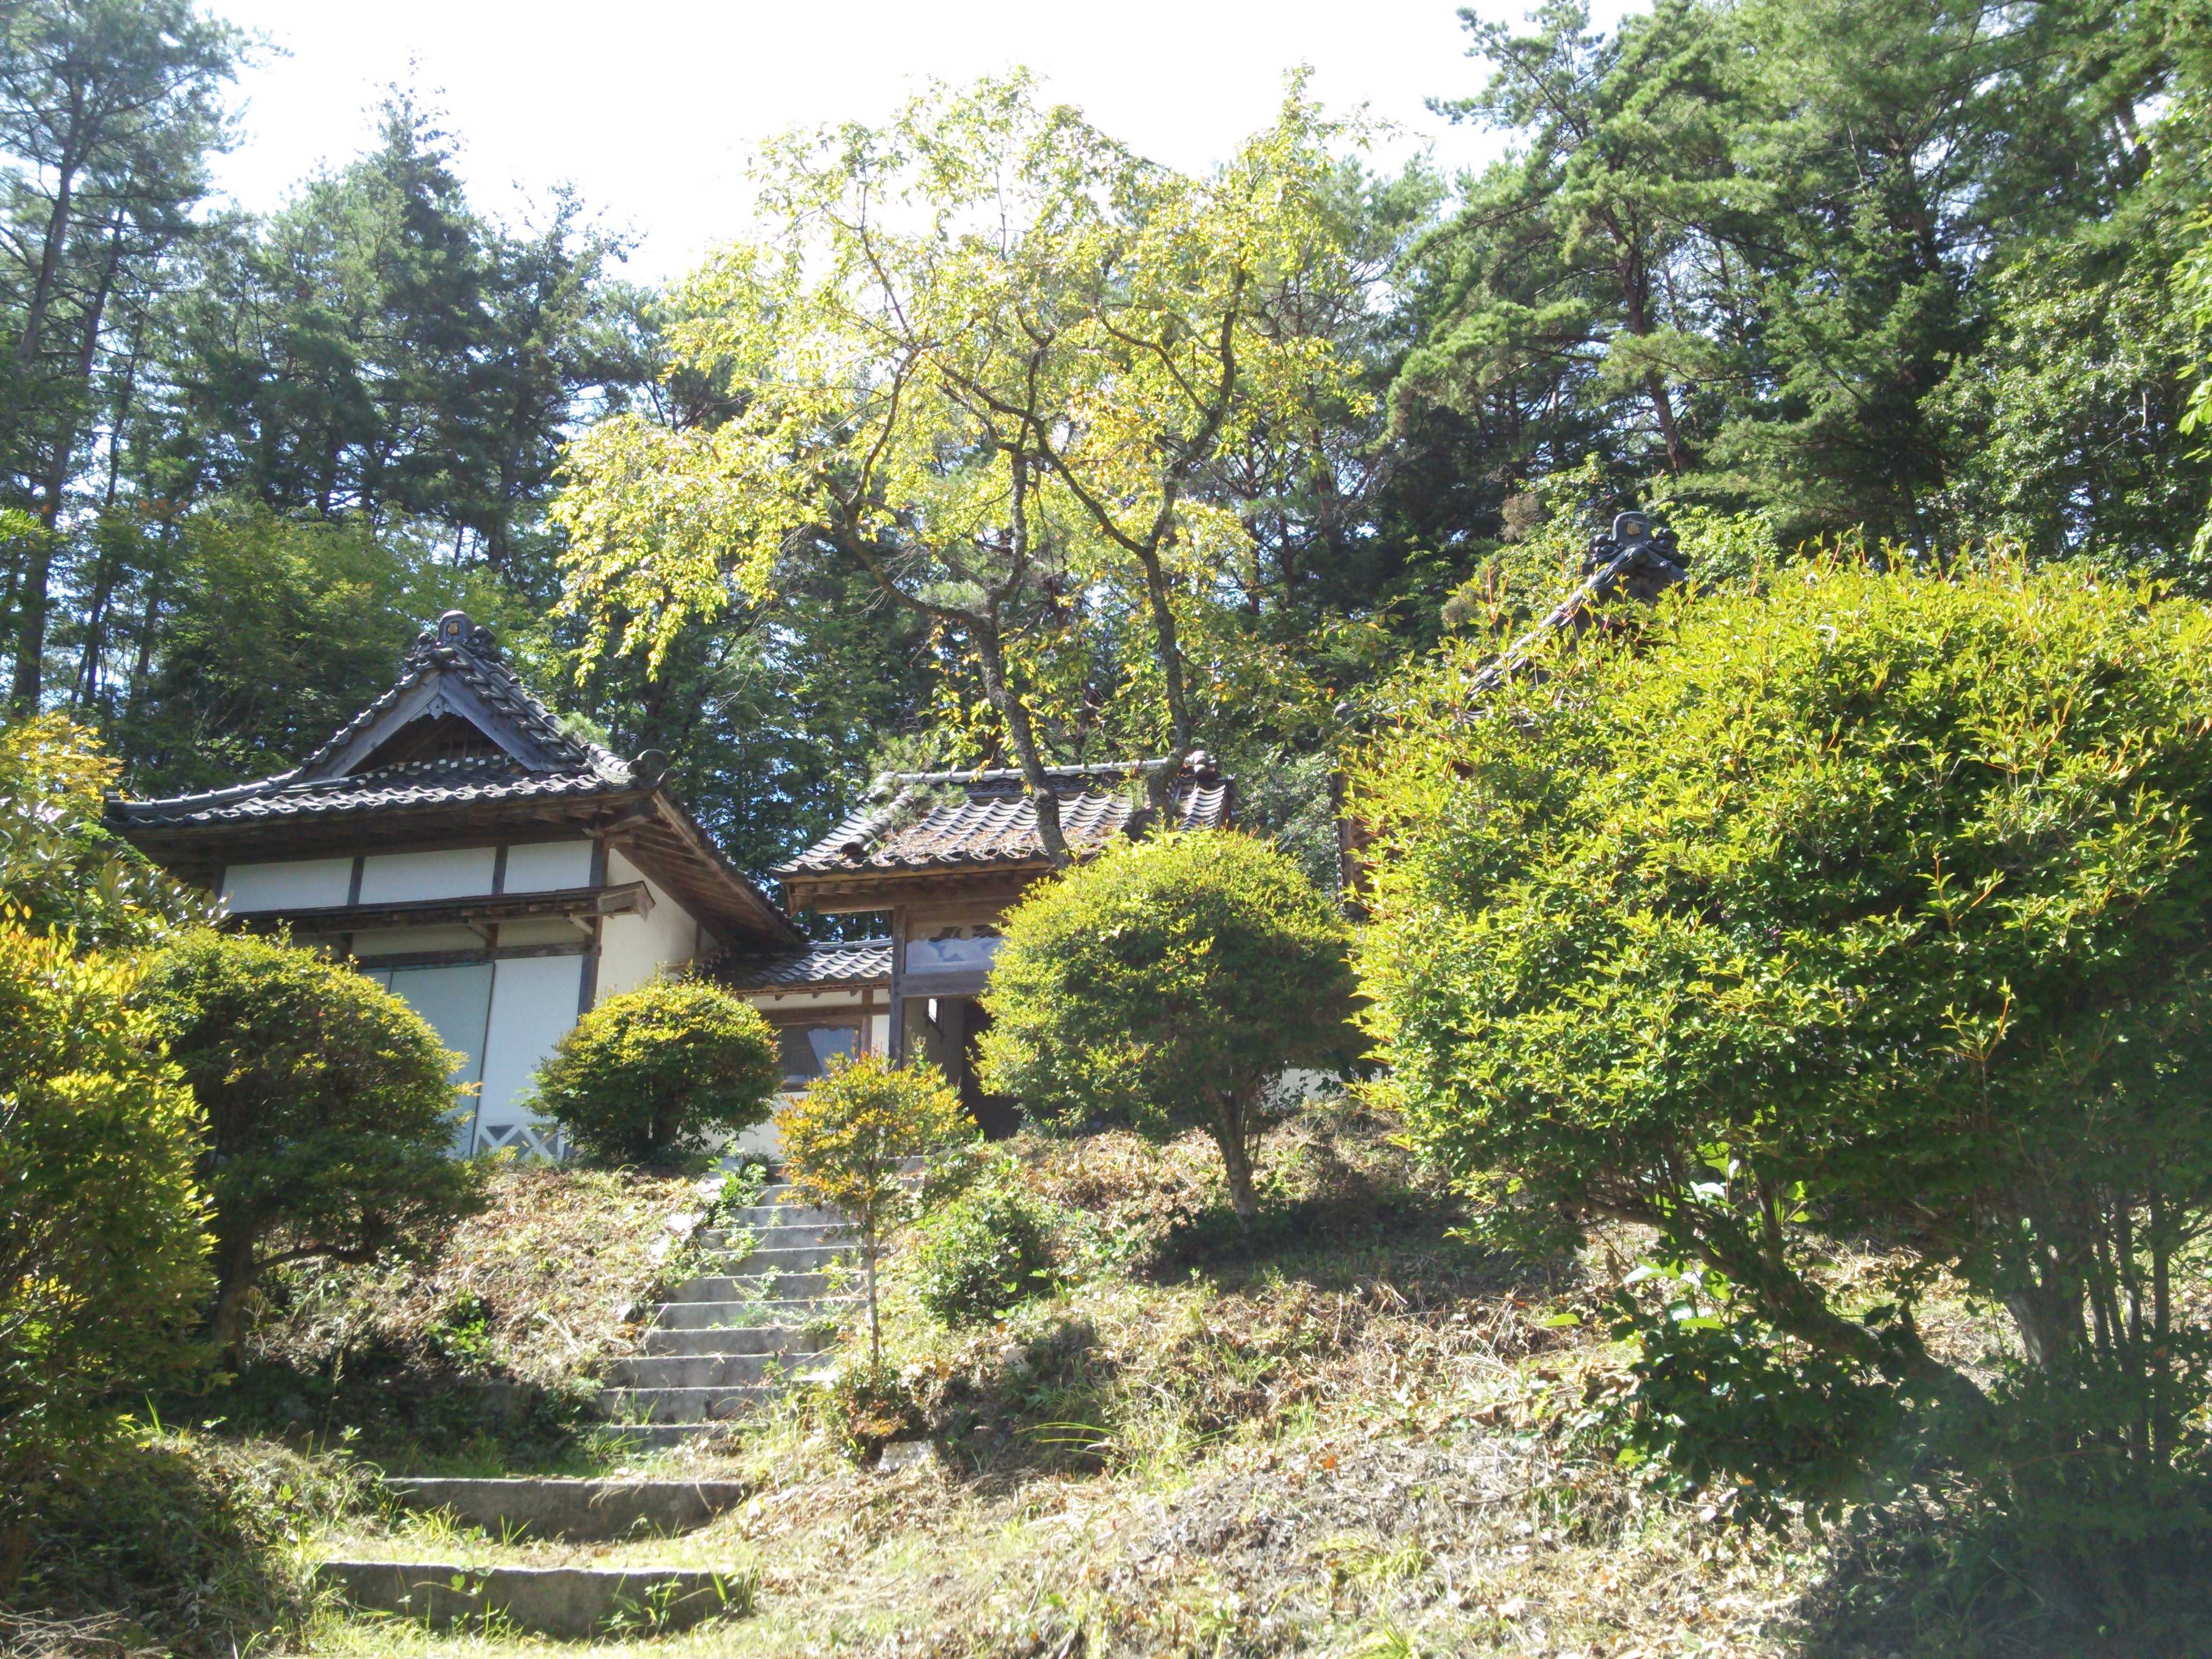
Designing Architecture That Reveals the Character of a Site
A strong graduation project does more than occupy a location. It explains why that location matters, what forces have shaped it, and how architecture can make its hidden qualities visible. When a design grows from the physical, social, and historical conditions of its setting, the final proposal feels specific rather than interchangeable.
This approach is especially valuable in a student exhibition, where jurors and visitors may encounter many ambitious ideas in a short time. A project with a clear site narrative can communicate its intentions quickly while still rewarding closer study. Its drawings, model, diagrams, and written explanation work together as parts of the same story.
The narrative does not need to be dramatic or sentimental. It might emerge from a river’s changing edge, the memory of an industrial district, patterns of informal gathering, or the daily movement of people through a neglected corridor. The essential task is to transform observation into architectural decisions that can be understood and questioned.
Begin With Evidence, Not a Concept
Many site-based projects start with a striking phrase: “a building that reconnects the city” or “a place where nature returns.” Such statements can be useful, but they are too broad to guide design on their own. Begin instead by collecting evidence. Record sunlight, wind, noise, smells, views, walking speeds, vegetation, surface materials, vacant edges, signs of maintenance, and moments when people stop.
Visit the site at different times and in different weather. A place that seems empty on a weekday afternoon may become active after school or during a weekend market. A beautiful view may disappear behind glare at sunset. Rain can reveal drainage patterns that are invisible in dry conditions. These changes provide a richer basis for a site narrative than a single carefully framed photograph.
Use a field notebook, annotated maps, short audio recordings, and quick sketches. Photograph ordinary details rather than searching only for impressive views. A worn shortcut across a lawn, a patched wall, or a row of bicycles can reveal social habits and spatial pressures. The goal is to understand how the site operates before deciding what it should become.
Find The Site’s Central Tension
A compelling architectural story often grows from a contradiction. The site may be publicly important yet difficult to access, historically valued yet physically deteriorated, visually open yet socially isolated, or surrounded by movement while lacking places to pause. Identifying this tension gives the project a clear question.
Avoid treating every observation as equally important. Select one or two conditions that explain several others. For example, “the site is disconnected” is a weak diagnosis if it refers only to distance. A more precise reading might be that a railway, flood channel, or change in level interrupts several everyday routes and separates communities that otherwise share facilities.
This kind of interpretation turns research into a design prompt. If the central tension is between speed and lingering, the project might create thresholds, slower circulation, and rooms oriented toward passing activity. If the issue is the conflict between preservation and adaptation, the proposal might retain traces of the existing structure while introducing uses that ensure its continued life.
The story becomes persuasive when the design responds to the tension rather than merely illustrating it. A ramp, courtyard, opening, structural frame, or change in material should have a reason connected to the site’s conditions. Architectural form then becomes an argument: it demonstrates how the project understands the place.
Translate Observations Into Spatial Moves
Site analysis becomes meaningful when it changes the plan, section, structure, or atmosphere of the proposal. Make a direct list of findings and possible architectural responses. A strong wind direction may lead to a sheltered court. A popular informal path may become the primary entrance. A historic foundation may define a new public room. Seasonal flooding may produce an elevated ground floor instead of a sealed barrier.
Test these moves through drawings rather than keeping them as written intentions. Overlay movement patterns on the site plan. Draw sections that show relationships between public and private space, old and new construction, or ground level and changing water levels. Use serial perspectives to explain how a visitor discovers the project over time.
Sequence is particularly important when the design tells a story. Architecture is experienced through arrival, entry, transition, occupation, and departure. Consider what is visible before the visitor enters, what is concealed, and what is revealed gradually. A narrow approach that opens into a civic hall communicates something different from a direct monumental entrance.
Scale the narrative across several levels. At the urban scale, the project may repair a missing connection. At the building scale, it may frame an overlooked view. At the bodily scale, it may use texture, temperature, sound, or light to recall a local condition. When these scales reinforce one another, the story feels embedded rather than added as decoration.
Let Existing Traces Shape The Proposal
A site carries memory through materials, objects, vegetation, boundaries, and patterns of use. These traces can become active components of a new design. Reusing a wall, preserving a mature tree, aligning a building with a former street, or exposing layers of construction can connect the proposal to what came before it.
Preservation should not be automatic. Ask what a trace means and whether retaining it supports the project’s public purpose. An old structure may be valuable because it holds collective memory, because it demonstrates a construction method, or because people already use it as a landmark. Each reason suggests a different architectural treatment.
Avoid turning history into a superficial theme. Adding a few weathered materials or displaying archival images will not create a convincing relationship with the past if the plan ignores existing patterns. Research should influence circulation, program, structure, and maintenance. If the project refers to former manufacturing, for instance, generous working dimensions or robust details may communicate that legacy more effectively than industrial-looking finishes.
The same principle applies to ecological traces. A seasonal stream, native planting, soil condition, or habitat corridor can shape the location and performance of the building. Environmental response should be legible in the experience of the project, through shade, ventilation, water collection, planting, or changing light. This makes sustainability part of the site narrative rather than a separate technical checklist.
Build A Clear Graphic Story
Even a thoughtful design can be misunderstood if its presentation is fragmented. Organize the drawings so that a viewer can move from site reading to design response without relying on a long explanation. A useful sequence may include a regional map, a close site analysis, a diagram of the central tension, key spatial operations, plans and sections, and experiential perspectives.
Use consistent colors, symbols, and line weights. If a red line represents a public route in one diagram, it should not represent structural walls in another. Keep diagrams selective. Showing every observation at once can make the project appear analytical but leave its main idea unclear. Choose evidence that supports the central argument and place secondary information where it can be examined later.
The model should communicate site relationships, not simply display the building as an isolated object. Include enough surroundings to show level changes, neighboring volumes, vegetation, paths, and important views. A sectional model can be especially effective when the story depends on ground conditions, layered history, or movement through different atmospheres.
At an exhibition such as NAGOYA Archi Fes, visitors may approach a project from several directions and spend only a short time with it initially. Make the principal idea visible from a distance, then provide depth through captions, diagrams, and detailed drawings. The presentation should invite discovery while remaining understandable without the designer standing beside it.
| Site Evidence | Possible Design Response | Drawing That Explains It |
|---|---|---|
| A frequently used informal shortcut | Preserve or formalize the route as a public passage | Ground-floor plan with movement arrows |
| Strong afternoon heat on the southern edge | Create shade, deep thresholds, or planted outdoor rooms | Section and solar diagram |
| A remaining industrial wall | Retain, repair, and assign it a civic or communal role | Material study and annotated elevation |
| Seasonal flooding or water accumulation | Raise occupied spaces and make water movement visible | Site section and hydrological diagram |
| Noise from traffic or rail lines | Place service spaces as a buffer and quiet rooms behind them | Program diagram and acoustic section |
| A framed view toward a landmark | Align circulation or a public room with the view | Sequential perspectives |
| A mature tree used as a meeting point | Build the plan around its shade and social significance | Landscape plan and use diagram |
Connect Program To The Place
A site narrative becomes stronger when the program arises from local needs and opportunities. Rather than placing a predetermined building type on the site, investigate what activities are missing, displaced, or already emerging. A community workshop, reading room, market shelter, archive, performance space, or learning center will each create different patterns of access and occupation.
Program should also reflect time. Who uses the project in the morning, evening, or during seasonal events? Can one room support several groups without losing its identity? Does the building welcome people who arrive intentionally as well as those who encounter it by chance? These questions help prevent the proposal from becoming a static object.
Consider relationships between spaces, not only their individual areas. Public rooms may need visual contact with circulation routes. A workshop may benefit from a service yard facing an existing street. A quiet study space may be placed beyond a sequence of acoustic thresholds. When the arrangement responds to the site’s social behavior, the plan tells a story through occupation.
The project should also acknowledge who may be excluded by its current conditions. A steep approach, unclear entrance, lack of seating, or limited opening hours can shape the site as much as its architecture does. Accessibility, safety, and comfort are part of the narrative because they determine whether the proposed connection is real or merely represented in a diagram.
Edit The Narrative Through Critique
A project’s story usually becomes clearer through editing. Present the design to someone unfamiliar with the site and ask them to describe what they think the project is responding to. If their interpretation centers on an incidental formal feature, the visual hierarchy may need revision. If they cannot identify the site’s central condition, the analysis and presentation may be disconnected.
Critique the chain of reasoning from evidence to decision. For every major gesture, explain which observation produced it, what spatial change it caused, and how that change improves the relationship between people and place. This does not mean every detail requires a literal explanation. It means the overall proposal should have a dependable internal logic.
Be willing to remove attractive ideas that compete with the main narrative. A dramatic roof, complex façade, or ambitious secondary program can weaken the project if it draws attention away from the site’s defining issue. Restraint often gives the strongest gestures greater force.
Use a concise verbal statement alongside the drawings, but do not let prose carry the project. A few precise sentences should identify the site condition, the project’s interpretation, and the architectural response. The drawings and model must then prove that statement through space, material, movement, and atmosphere.
Practical Ways To Strengthen The Site Narrative
- Visit the site at least three times, including one evening or early-morning visit.
- Reduce your research to one central tension and two supporting observations.
- Trace every major design decision back to a physical, social, or historical condition.
- Show the visitor’s movement through a sequence of plans, sections, or perspectives.
- Ask a person unfamiliar with the project to explain its story after viewing the presentation.
A successful proposal does not simply display knowledge about a location. It changes the way people see that location. The best projects reveal an overlooked route, give public meaning to a neglected edge, preserve memory without freezing it, or make environmental processes part of everyday experience.
For students preparing a graduation design, the site can provide both the subject and the discipline of the project. Return to the evidence whenever the form begins to drift, and let the final drawings show how observation became architecture. When the work is presented, visitors should be able to sense that the building could belong nowhere else—and understand why that specificity matters. Share the project through exhibitions, critiques, and public conversations so its reading of the site can become part of the place’s continuing story.